

 1901 Sinks
 Abey
Abey
 ADP
ADP
 ART Australia
 Blanco
 Caroma
 Decina
 Fienza
 Forme
Forme
 Geberit
 Linkware
 Linsol
 Lockwood
 Martec
 Meir
Meir
 Mercator
 Nero Tapware
 Oliveri
 Parisi
 Phoenix
 Radiant Heating
 Remer
Remer
 Timberline
 Turner Hastings
 Zip Water
 Accessories
 Basins
 Baths
Baths
 Mirrors
 Showers
 Taps
Taps
 Toilets
 Wastes
 Assisted Living
 Heating & Ventilation
 Boiling / Chilled / Sparkling Taps
 Sinks
Sinks
 Sink Accessories
 Laundry Tubs
 Laundry Taps
 Ceiling Fans
 Lighting
 Cooktops
 Induction Cooktops
 Gas Cooktops
 Electric Cooktops
 Dryers
 Fridges
 Microwaves
 Ovens
Ovens
 Rangehoods
 Washing Machines
 Black
Black
 Brushed Brass
 Brushed Gold
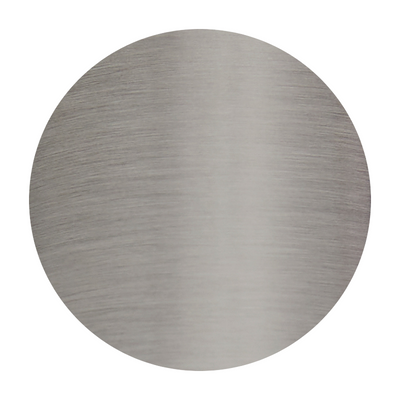 Brushed Nickel
 Champagne
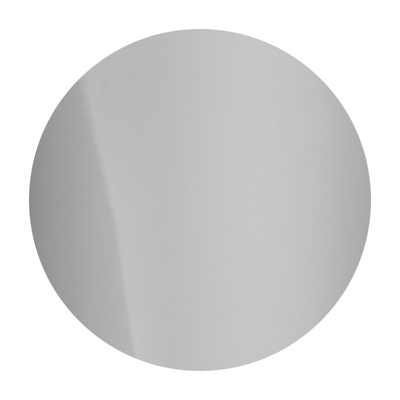 Chrome
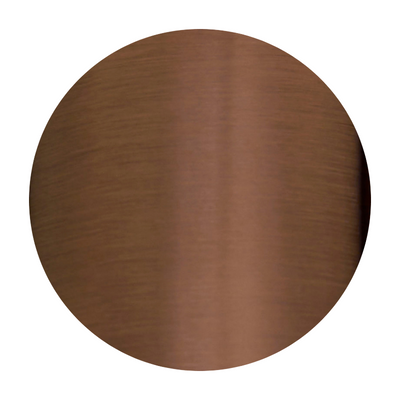 Copper
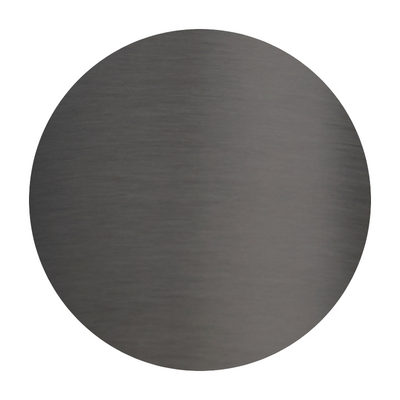 Gun Metal Grey
 Stainless Steel

Standard Bathroom Sizes and Dimensions in Australia
The walls are framed, the plumber's booked, and someone's just noticed the toilet door will clip the vanity every time it swings open. Classic reno moment. In our experience, most layout regrets don't come from a room being too small. They come from underestimating the clearances around each fixture.
Here's the quick answer. A standard Australian bathroom sits between roughly 3.5 m² for a compact ensuite and 6+ m² for a main family bathroom. Powder rooms can go as small as 1.5 m². The ABCB Livable Housing Design Handbook 2022 shows compliant layouts as tight as 3.96 m² and as generous as 6.3 m², which gives you a realistic planning range grounded in the National Construction Code.
This guide is for anyone measuring up a renovation, a new build, or an apartment refit. We'll cover typical room sizes, the clearances the NCC actually requires, fixture spacing, and the small-bathroom traps we see every week.
In this article
- Standard bathroom sizes at a glance
- Minimum sizes and mandatory clearances
- Fixture spacing and layout basics
- How to measure and plan your bathroom
- Expert tip from our renovation team
- Common bathroom-sizing mistakes
- Quick reference: bathroom dimensions and clearances
Standard bathroom sizes at a glance
If you just want the numbers, here's the shape of it.
Powder room / guest WC: 1.5 to 2 m² (roughly 1.2 x 1.5 m)
Small ensuite: 3 to 4 m² (around 1.8 x 2.0 m)
Main family bathroom: 5 to 6 m² (around 2.4 x 2.4 m)
Large bathroom with separate bath and shower: 6+ m² (2.7 x 2.4 m and up)
These aren't invented figures. The ABCB Livable Housing Design Handbook 2022 shows working, compliant bathroom layouts at 3.96 m², 4.62 m², 4.86 m², 5.04 m² and 6.3 m². That range covers most Australian homes built or renovated to modern standards.
One important distinction. "Legally minimum" and "comfortable to live with" aren't the same number. You can build a compliant bathroom at just under 4 m². Comfort usually starts around 5 m² once you factor in door swings, towel storage, and two people getting ready at once.
Bathroom sizes by type
| Type | Typical size (m) | Area (m²) | Fixtures it fits | Best suited to |
|---|---|---|---|---|
| Powder room | 1.2 x 1.5 | 1.5 – 2.0 | Toilet + small basin | Guest WC under stairs, entry-level |
| Compact ensuite | 1.8 x 2.0 | 3.6 – 4.0 | Toilet, vanity, 900 mm shower | Master ensuite, second bathroom |
| Main bathroom | 2.4 x 2.4 | 5.0 – 6.0 | Toilet, vanity, bath with shower over | Family homes, 3-bed layouts |
| Large bathroom | 2.7 x 2.7+ | 6.3+ | Separate bath and shower, twin vanity | Larger family homes, new builds |
| Apartment / townhouse | 1.7 x 2.2 | 3.7 – 4.5 | Toilet, vanity, shower (bath uncommon) | Strata builds, city apartments |
A quick word on apartments and townhouses. In strata buildings, the plumbing stack is usually locked in place, so you rarely have the freedom to move the toilet or shower drain more than a few hundred millimetres. That constraint drives the whole layout. If you're renovating a two-bedroom apartment, plan around the existing wet wall rather than fighting it.

Minimum sizes and mandatory clearances (what the NCC actually says)
This is where a lot of otherwise decent bathroom guides get vague. The specifics matter, so here they are with the clauses they come from.
Sanitary compartment door rule. NCC 2022 Part F4D8 requires the door of a fully enclosed toilet compartment to open outwards, slide, or be readily removable, unless there's at least 1.2 m of clear space between the front of the pan and the doorway. That single rule shapes almost every small ensuite layout in the country.
Livable Housing clearances. The ABCB Livable Housing Design Standard 2022 sets the working numbers most designers use as a baseline:
- Not less than 900 mm clear width between opposing walls beside a separate toilet pan
- At least 450 mm from fixed obstructions in combined bathrooms
- 1200 mm x 900 mm clear circulation space from the front edge of the toilet pan
Shower size, going beyond minimum. The ABCB Voluntary Standard Beyond Minimum for Livable Housing sets the shower at not less than 900 x 900 mm, with 1200 x 1200 mm of clear space directly adjacent. If you're building for ageing in place or accessibility, that's the target.
Waterproofing. AS 3740 governs wet-area waterproofing. In practical terms, NCC 2022 Housing Provisions Part 10.2 requires an unenclosed shower waterstop to be installed a minimum horizontal distance of 1500 mm from the shower rose. For enclosed showers with a level (hobless) threshold, the waterstop vertical leg must finish not less than 5 mm above finished floor level where a shower screen is installed. That 5 mm sounds trivial. Get it wrong and water tracks into the adjoining room.
Electrical zones. AS/NZS 3000:2018 controls where you can put switches and power points near water. NSW Government guidance based on that standard confirms bathroom switches can sit outside Zone 2 if there's 0.6 m clearance from the bath or shower-screen entry. Basin-related switches and socket-outlets can be excluded by allowing 0.15 m from the basin side and 0.4 m above the basin. Your sparkie will know this. Check the drawings before the plasterer arrives anyway.
Fixture spacing and layout basics
Clearances translated into fixture-by-fixture planning.
Toilet. Centreline typically sits 400 to 450 mm off the finished wall. Aim for at least 200 mm each side of the pan and 600 mm of clear space in front. For a full breakdown of pan sizes, cistern heights and rough-in dimensions, see our guide to toilet dimensions.
Vanity. Standard vanity depth is 450 to 550 mm. Bench height sits at 850 to 900 mm for most adults, though 900 to 920 mm is now common in newer builds. Allow 100 mm minimum between the basin edge and the tap set-out. Mirror bottom edge usually lands at 1200 mm off the floor. More detail in our bathroom vanity dimensions guide.
Shower. Absolute minimum footprint is 900 x 900 mm. Anything smaller feels cramped and can breach clearance rules once you factor in the screen door swing. Entry width should be 500 mm minimum, 600 mm is better. Remember that 1500 mm waterstop rule from the rose. Our standard shower size guide covers tray sizes and screen options.
Bath. Standard Australian bath lengths are 1500, 1600 and 1700 mm. Freestanding baths need 100 to 150 mm clear around them for cleaning. Bath-over-shower combinations save space but need a taller screen and a proper waterstop.
Towel rail and hooks. Heated towel rails typically sit with their bottom rung 900 to 1000 mm off the floor. Robe hooks land at 1600 to 1700 mm.

How to measure and plan your bathroom (step by step)
1. Measure the room properly. Wall lengths at floor and ceiling (they're often different in older homes), ceiling height, and the swing arc of the existing door and any window.
2. Locate the plumbing wall and stack. Mark where waste and water enter the room. Moving the toilet stack more than 300 mm is one of the biggest single cost drivers in a bathroom reno.
3. Block out fixtures to scale. Paper and a pencil work fine, or use a free floor-planner app. Draw each fixture at its actual footprint, not a rough guess.
4. Overlay clearance zones. Shade in the 1200 x 900 mm at the toilet, the 900 mm between opposing walls, and the shower's 1500 mm wet zone from the rose.
5. Check electrical zones and lighting. Mark the 0.6 m clearance from the bath or shower entry for switches, and 0.15 m / 0.4 m around the basin.
6. Confirm door swings and sightlines. Stand at the doorway (in your head or on the plan). If the first thing you see from the hallway is the toilet, rotate the layout.

Expert tip from our renovation team
"The single biggest layout mistake I see is people specifying fixtures before they've drawn the clearance zones. They pick a 1700 mm bath and a 900 mm vanity, then realise the door swing eats the only bit of clear floor they had left. Draw the empty room first. Shade in every clearance the NCC and Livable Housing Standard require. Whatever's left is what you've actually got to work with. Nine times out of ten, that exercise changes the fixture list before the tiler even quotes."
Cindy, Blue Leaf renovation team
Common bathroom-sizing mistakes (and the fix)
1. Forgetting the door swing. A standard 820 mm hinged door sweeps roughly 0.65 m² of floor. Fix: Use a sliding door or an outward-opening door, particularly in bathrooms under 4 m². NCC 2022 Part F4D8 already allows this for sanitary compartments.
2. Under-sizing the shower entry. A 450 mm screen opening looks fine on paper and feels awful in practice. Fix: Target 600 mm minimum for the screen door opening, and don't forget the door needs somewhere to swing.
3. Toilet too close to the vanity. Squeezing the pan tight against the vanity carcass breaches the 450 mm side-clearance rule from fixed obstructions. Fix: Keep 200 mm minimum from the pan centreline to the vanity, ideally 250 mm. Wall-hung pans buy back a few centimetres.
4. Ignoring electrical zones. Sticking the shaver socket right beside the basin without checking the 0.15 m and 0.4 m rules is a common one. Fix: Mark electrical positions on the plan before the sparky pre-wires. Fixing it after plaster is expensive.
5. Forcing a 1700 mm bath into the wrong wall. If the bath butts against a wall where the waterstop upstand can't be met, you'll fail waterproofing sign-off. Fix: Confirm the wall build-up allows for the 5 mm upstand above finished floor before ordering the bath.

Planning a small bathroom
Working under 4 m² is the reality for a lot of Australian homes. It's doable. Every decision has to earn its place.
- Go wall-hung. A wall-hung vanity and wall-hung toilet visually free up the floor and make cleaning easier. Our compact vanities between 500 and 650 mm work well in tight ensuites.
- Rethink the door. A sliding or cavity door recovers around 0.65 m² of usable floor. NCC 2022 Part F4D8 explicitly allows outward-opening or sliding doors as the workaround when there isn't 1.2 m clear in front of the pan.
- Use a corner shower. A 900 x 900 mm corner tray with a pivot screen is often the best use of a small footprint.
- Choose a smaller basin. A 400 to 500 mm semi-recessed basin frees up bench room without compromising function.
For layout inspiration, our small bathroom designs guide walks through several floor plans under 4 m².
Cost. As an indicative band, a small bathroom fit-out in Australia typically runs $12,000 to $25,000 depending on tile choice, fixture spec and whether you're moving plumbing. Moving the toilet stack, adding a heated floor or replacing the waterproofing membrane can each shift the number by several thousand. Regional variation applies.
Quick reference: bathroom dimensions and clearances
| Fixture / element | Standard size (mm) | Minimum clearance (mm) | Reference |
|---|---|---|---|
| Toilet pan (front clearance) | Pan depth ~700 | 1200 x 900 clear circulation | Livable Housing Standard 2022 |
| Sanitary compartment door | 820 typical | 1200 clear in front of pan (or slide/outward) | NCC 2022 F4D8 |
| Toilet side clearance | Pan width ~360–400 | 450 from fixed obstructions | Livable Housing Standard 2022 |
| Vanity | 600–1200 wide, 450–550 deep, 850–900 high | 100 basin to tap | Industry norm |
| Shower | 900 x 900 minimum | 1200 x 1200 adjacent (Beyond Minimum) | ABCB Voluntary Standard 2023 |
| Shower waterstop | 5 above FFL (level threshold) | 1500 horizontal from rose (unenclosed) | NCC 2022 Housing Provisions Part 10.2 |
| Bath | 1500 / 1600 / 1700 long | 100–150 around freestanding | Industry norm |
| Mirror (bottom edge) | Set at ~1200 AFL | 200 above basin | Industry norm |
| Heated towel rail | Bottom rung 900–1000 AFL | Follow electrical zones | AS/NZS 3000:2018 |
| Switch near bath/shower | – | 600 from bath or screen entry | AS/NZS 3000:2018 |
| Switch/socket near basin | – | 150 side / 400 above basin | AS/NZS 3000:2018 |
Frequently asked questions
What is the minimum bathroom size in Australia?
The NCC doesn't set a single minimum bathroom area, but the ABCB Livable Housing Design Handbook 2022 shows compliant layouts starting around 3.96 m². Practically, that's the floor for a functional three-piece bathroom with toilet, basin and 900 x 900 mm shower.
How small can a bathroom legally be?
A powder room with just a toilet and small basin can work at 1.5 to 2 m². For a full bathroom with a shower, you're looking at roughly 3.5 to 4 m² once you meet the NCC 2022 Part F4D8 door rule and the 900 mm and 450 mm clearances from the Livable Housing Standard.
What is the standard ensuite size?
Most Australian ensuites sit between 3 and 5 m². A compact ensuite at around 1.8 x 2.0 m (3.6 m²) fits a toilet, vanity and 900 x 900 mm shower. A comfortable ensuite is closer to 4.5 to 5 m².
What is the standard shower size?
The minimum practical shower is 900 x 900 mm. The ABCB Voluntary Standard Beyond Minimum recommends the same 900 x 900 mm with 1200 x 1200 mm of clear space adjacent for accessibility. Larger walk-in showers commonly run 1200 x 900 mm or 1500 x 900 mm.
What is the standard vanity height?
Vanity bench height is typically 850 to 900 mm off the finished floor. Newer builds often lift this to 900 to 920 mm, which suits taller adults. Kids' bathrooms sometimes drop to 800 mm.
How much space do I need around a toilet?
Aim for 200 mm minimum each side of the pan centreline (450 mm total width) and 600 mm of clear space in front. The Livable Housing Standard requires 1200 x 900 mm clear circulation from the front edge of the pan for accessible layouts.
What height should a bathroom mirror be?
The bottom edge of the mirror usually lands at around 1200 mm off the floor, or roughly 200 mm above the basin rim. Top edge depends on ceiling height. A mirror 900 to 1000 mm tall suits most bathrooms.
What's the recommended towel rail height?
Heated towel rails typically sit with their bottom rung 900 to 1000 mm off the floor. Follow AS/NZS 3000:2018 electrical zone requirements for the connection point.
Does the NCC set a minimum bathroom size?
Not as a single number. The NCC controls door swings (F4D8), waterproofing (Housing Provisions Part 10.2) and electrical zones. The ABCB Livable Housing Design Standard 2022 sets the clearance figures most designers use to size the room.
Can I put a bath in a 4 m² bathroom?
Yes, but usually only as a bath-over-shower combination with a 1500 or 1600 mm bath along one wall. A separate bath and shower generally needs 5.5 m² or more to keep clearances comfortable.
Ready to spec fixtures? Browse bathroom vanities, toilets and showers.
References
- https://ncc.abcb.gov.au/editions/ncc-2022/adopted/volume-one/f-health-and-amenity/part-f4-sanitary-and-other-facilities
- https://ncc.abcb.gov.au/sites/default/files/resources/2022/livable-housing-design-20221219_0.pdf
- https://ncc.abcb.gov.au/sites/default/files/resources/2023/ABCB-Voluntary-Standard-Beyond-minimum-Livable-housing-design_0.pdf
- https://ncc.abcb.gov.au/sites/default/files/resources/2023/Livable-Housing-Design-handbook-2022-1.1.pdf
- https://ncc.abcb.gov.au/editions/ncc-2022/adopted/housing-provisions/10-health-and-amenity/part-102-wet-area-waterproofing
- https://www.nsw.gov.au/housing-and-construction/compliance-and-regulation/electricians/electrical-standards-rules-and-notes/switches-and-sockets-wet-areas